
-
Image #1 - Used 2023 Forest River RV Salem Villa Series 40RLB Destination Trailer - Stock #18286A
-
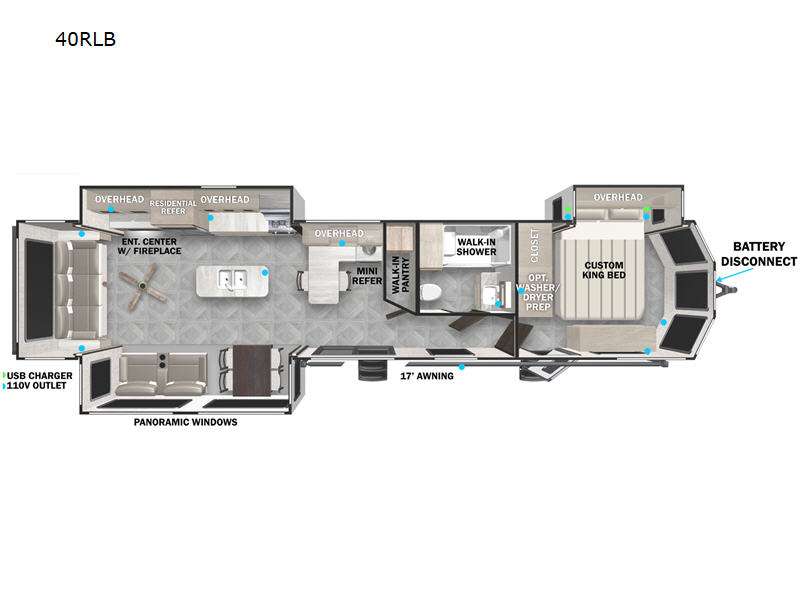
Image #2 - Used 2023 Forest River RV Salem Villa Series 40RLB Destination Trailer - Stock #18286A - Floorplan
-
Image #3 - Used 2023 Forest River RV Salem Villa Series 40RLB Destination Trailer - Stock #18286A

-
Image #4 - Used 2023 Forest River RV Salem Villa Series 40RLB Destination Trailer - Stock #18286A
-
Image #5 - Used 2023 Forest River RV Salem Villa Series 40RLB Destination Trailer - Stock #18286A

-
Image #6 - Used 2023 Forest River RV Salem Villa Series 40RLB Destination Trailer - Stock #18286A
-
Image #7 - Used 2023 Forest River RV Salem Villa Series 40RLB Destination Trailer - Stock #18286A
-
Image #8 - Used 2023 Forest River RV Salem Villa Series 40RLB Destination Trailer - Stock #18286A
-
Image #9 - Used 2023 Forest River RV Salem Villa Series 40RLB Destination Trailer - Stock #18286A
-
Image #10 - Used 2023 Forest River RV Salem Villa Series 40RLB Destination Trailer - Stock #18286A
-
Image #11 - Used 2023 Forest River RV Salem Villa Series 40RLB Destination Trailer - Stock #18286A
-
Image #12 - Used 2023 Forest River RV Salem Villa Series 40RLB Destination Trailer - Stock #18286A
-
Image #13 - Used 2023 Forest River RV Salem Villa Series 40RLB Destination Trailer - Stock #18286A
-
Image #14 - Used 2023 Forest River RV Salem Villa Series 40RLB Destination Trailer - Stock #18286A
-
Image #15 - Used 2023 Forest River RV Salem Villa Series 40RLB Destination Trailer - Stock #18286A
-
Image #16 - Used 2023 Forest River RV Salem Villa Series 40RLB Destination Trailer - Stock #18286A
-
Image #17 - Used 2023 Forest River RV Salem Villa Series 40RLB Destination Trailer - Stock #18286A
-
Image #18 - Used 2023 Forest River RV Salem Villa Series 40RLB Destination Trailer - Stock #18286A
-
Image #19 - Used 2023 Forest River RV Salem Villa Series 40RLB Destination Trailer - Stock #18286A
-
43ft long
-
11,604 lbs
-
Sleeps 4
-
3 slides
-
Rear Living AreaKitchen Island
40RLB Floorplan
Specifications
| Sleeps | 4 | Slides | 3 |
| Length | 43 ft | Ext Width | 8 ft |
| Ext Height | 12 ft 8 in | Int Height | 8 ft |
| Hitch Weight | 1445 lbs | Dry Weight | 11604 lbs |
| Cargo Capacity | 1841 lbs | Fresh Water Capacity | 40 gals |
| Grey Water Capacity | 120 gals | Black Water Capacity | 40 gals |
| Available Beds | Custom King | Refrigerator Type | Stainless Steel Residential Dbl. Door |
| Cooktop Burners | 3 | Shower Size | 50" |
| Number of Awnings | 1 | Water Heater Capacity | 10 gal |
| Water Heater Type | Gas/Electric | AC BTU | 15000 btu |
| Awning Info | 17' with LED Lights | Axle Count | 2 |
| Washer/Dryer Available | Yes | Shower Type | Walk-In Shower |
| VIN | 4X4TSMS2XPM031251 |
Description
Forest River Salem Villa Series destination trailer 40RLB highlights:
- Kitchen Island
- Custom King Bed
- Sofa
- Theater Seating
- Fireplace
- Walk-In Pantry
Head to your favorite place for a long weekend, or for the summer with this Salem Villa destination trailer. You are going to love the L-shaped bar area with two bar height chairs plus a sink and mini refrigerator for beverages. This will certainly be the hangout spot when entertaining. The rest of the kitchen area is wide open with dual opposing slides featuring stainless steel appliances, a kitchen island with double sink, and a dining table with four chairs. The living area, which is combined here, features a sofa and theater seating for movie night or just relaxing. Enjoy the added ambiance from the fireplace with mirrored front. Head to your right as you enter the main patio door and find a full bath with walk-in shower, toilet, plus a vanity with sink and medicine cabinet overhead. There is also a walk-in pantry for all of your storage needs. Continue on to the front master bedroom where you will enjoy a great night's rest on a custom king bed. There is also a nice closet that has been prepped for a washer and dryer if you choose to add that option.
The Forest River Salem Villa Series destination trailer offers you an excellent space to relax in and rejuvenate your adventurous spirit! The construction has been built with 2" wall studs, 5" bowed truss roof rafters, 3/8" walk-on roof decking, and fiberglass insulation throughout. The 8' interior height is going to provide you with an open and spacious living area, and the heated and enclosed accessi-belly will protect your trailer from the elements. The Salem Villa Series comes loaded with upgraded designer furniture, a Serta mattress, stainless steel appliances, seamless countertops, and extra-large windows in the main slide with cross ventilation.
Features
Standard Features (2023)
- Extra Large Window Package in Main Slide w/ Cross Ventilation
- 2.4 Amp Dual USB Ports (Bedrooms)
- Window Valance Package
- Plush Recliners (Per Model)
- Comfortable Tri Fold Sofa
- Folding Entry Assist Handle
- Ceiling Fan in LR (Most Models)
- High Efficiency AC Cooling System
- Bay Front on All Models
- (2) Outlets in Every Kitchen
- Larger Dresser Drawers
- Grey "Teddy Bear" Bunk Mattresses (42QBQ)
- 50" Walk in Shower (Most Models)
- Full Extension Ball Bearing Drawer Guides
- Bluetooth Soundbar & Exterior Speakers
- Tinted Safety Glass Windows
- Large Double Door Residential Refrigerator
- Sliding Patio Door (Main Entry)
- Pillow Back Dinettes (Select Models)
- Residential Inspired Floating Fireplace Set-Up
- Residential Inspired Bathroom Vanity (Select Models)
- Rustic Dinette Table & Chairs
- 7-Way Plug Holder
- KING OmniGo HD Television Antenna Prepped for: KING WiFi Range Extender, KING LTE Cell Booster and KING Satellite Antennas
- 8 Ft. Ceiling Throughout (7Ft. Slide-Out Height)
- Cable/Antenna Hookup on Door Side
- Flush Mount Water Heater Cover
- Stow N Go Storage Under Sofa (42QBQ Only)
- Versa-Lounge (42QBQ Only)
- Versa-Queen IPO Lower Bunk (Jiffy Option) (42QBQ Only)
- Skylight Over Shower
- Outside Kitchen (42QBQ)
- 15K A/C
- LED Strip Lighting Under Entertainment Center
- Chalk Board Bottom Side of Flip-Up Bunks (42QBQ)
- 10 Gal. Gas/Electric Water Heater
- Dimmer Light Switch in Living Room
Construction Advantages
- 5/8” Tongue & Groove Plywood Floor Decking
- 2” Wall Construction, 16” (or less) on Center
- 5” Bowed Truss Roof Rafters
- 3/8” Roof Decking (Walk-On)
- Seamless One-Piece Roof w/ 15 Year Manufacturer Defect Warranty
- Fender Skirt
- Fiberglass Insulation Throughout
- 96” Interior Height
- 30” Radius Fiberglass Dooor
- Cambered Chassis
- 2” x 3” Floor Joists 12” on Center
- 84” Tall Slide-Out Rooms
- 12” Forged I-Beam Frame (Powder Coated)
- Seamless Holding Tanks
- Color Coded Water Lines
Options
- Solid Surface Countertops (FREE for limited time / contact dealer for availability)
- 40” HD TV
- 50 AMP Service w/ Wire & Brace for 2nd A/C
- Washer/Dryer Prep (must check 50 Amp Service) *(40FDEN & 40RLB)
- Detachable Hitch
- Non-Self-Contained w/China House Toilet (No Tanks) *(N/A 2nd Bath 42QBQ)
- Gel Coat Exterior Fiberglass
- Stab Jacks (4)
- Outside Shower
- Ladder Only
- Extreme Weather Package (calculated 38 R-Value @ 80 Degrees F)
- 2nd 15K A/C in Bedroom
Best in Class Package
- Upgraded Designer Furniture Package
- Exterior LED Light Strip Under Awning
- Heated & Enclosed Accessi-Belly (w/ Removable Panels)
- LED Interior Mushroom Style Bright Lights
- Central Vacuum w/ Sweep Attachment
- Seamless Countertops (No T-Mold)
- Modern Cloth Roller Shades w/ AutoStop
- Stainless Steel Kitchen Appliances
- 1.6 CU FT Oversized Residential Whirlpool Microwave
- Stainless Steel Dual Basin Undermount Sink
- LED Accent Light PKG: Under Cabinets and Over LR Slides
- Stainless Steel Roll Up Sink Cover
- Serta Mattress
- Slide-Out Awning Prep
- Black Tank Flush
New Features
- Upgraded Exterior Coloration and Logo
- Upgraded Flooring Pattern: Tuscan Villa
- No Carpet! –Slide Out Now Features Jubilation Vinyl Flooring
- Upgraded Interior Wood Coloration & Pattern
- Upgraded Kitchen Backsplash
- Upgraded Fireplace –Now Featuring Mirror Front
- Upgraded 42” Ceiling Fan
See us for a complete list of features and available options!
All standard features and specifications are subject to change.
All warranty info is typically reserved for new units and is subject to specific terms and conditions. See us for more details.
Due to the current environment, our features and options are subject to change due to material availability.
Save your favorite Rvs as you browse. Begin with this one!
-
Steve&Jamie from Hummelstown, PA1-23-20
Relaxed experience. Knowledgeable people. Good Prices. -
Troy from Laureldale, PAMay 04 2018
Our buying experience was great! No pressure and very helpful. MIke was very professional and so informational and helpful. Couldn't have been nicer. -
Stan from Quakertown, PAApril 20 2018
Very Friendly, Nice Experiance
Loading
Stoltzfus RVs is not responsible for misprints, typos or errors found in our website pages. Any price listed excludes sales tax, registration tags, and other required fees. Manufacturer-provided pictures, specifications and features may be used as needed. Inventory shown may be only a partial list of the entire inventory. Please contact us at 717-484-4344 for availability as our inventory changes rapidly. All calculated payments are an estimate only and do not constitute a commitment that financing or a specific interest rate or term is available.
Manufacturer and/or stock photographs may be used and may not be representative of the particular unit being viewed. Where an image has a stock image indicator, please confirm specific unit details with your dealer representative.
